Instant Shutters DirectSmart Size & Configuration Finder

Let's check your window.

You do not need to understand shutter sizes or product codes.

Enter your measurements and we'll check every Ready-to-Go shutter automatically.

1Enter your measurements
2We check every option
3You only see suitable matches
READY-TO-GO SPECIFICATIONVivid White • Small Z recess-fit frameEvery Standard, SP and A&L Ready-to-Go option uses this specification.
More information about Ready-to-Go shutters
READY-TO-GO SPECIFICATION

Vivid White • Small Z recess-fit frame

Every Standard, SP and A&L Ready-to-Go option uses this specification.

Moving louvres require 55mm of clear space. A bottom-rail obstruction may suit with 28mm; midrail and uncertain obstructions require review. Other colours or frame types require custom pricing.

← Home

Small Z Frame Explained

A practical, DIY-friendly recess-fit frame with a clean, modern, picture-frame finish.

The Small Z Frame is fitted into the window reveal. Its outer 19mm lip overlaps the face around the opening, neatly covering the join between the shutter frame and the existing window surround.

Reveal depth: Allow 55mm behind moving louvres. A lock at the fixed bottom rail may suit with 28mm; midrail positions must be reviewed.

How it works

1. Installed inside window revealThe main frame is positioned inside the window opening for a recess-fit installation.
2. Lip wraps around architrave faceA 19mm lip protrudes over the face of the architrave, allowing for the tolerances seen in each individual size and negating the need to gap fill the perimeter.
3. Squaring the frameAdjust the tightness of the screws once the panel is in place to account for out-of-square openings.

Why it is well suited to DIY installation

No Light Bleed
Gap Filling Not Required
Allows For Tolerances In Each Size
Hides Inconsistencies In Window OpeningsIdeal for out-of-square openings.
Suited To All Architrave Profiles
Modern Picture-Frame Finish
Instant Shutters Direct Ready-to-Go specification
Vivid White • Small Z Frame • recess fit • 19mm lip wrapping around the face of the architrave.

Check that it suits your opening

A Small Z Frame requires 55mm of clear reveal depth wherever the blades open and close. A lock at the fixed bottom rail may suit with at least 28mm. Midrail obstructions must be checked by our team before ordering.

Architraves: the 19mm lip works well with any architrave profile. It overlaps only the inner portion of the architrave rather than covering the entire profile.

Not sure? Save your openings and use the measurement-and-photo review option so our team can check the application before you order.
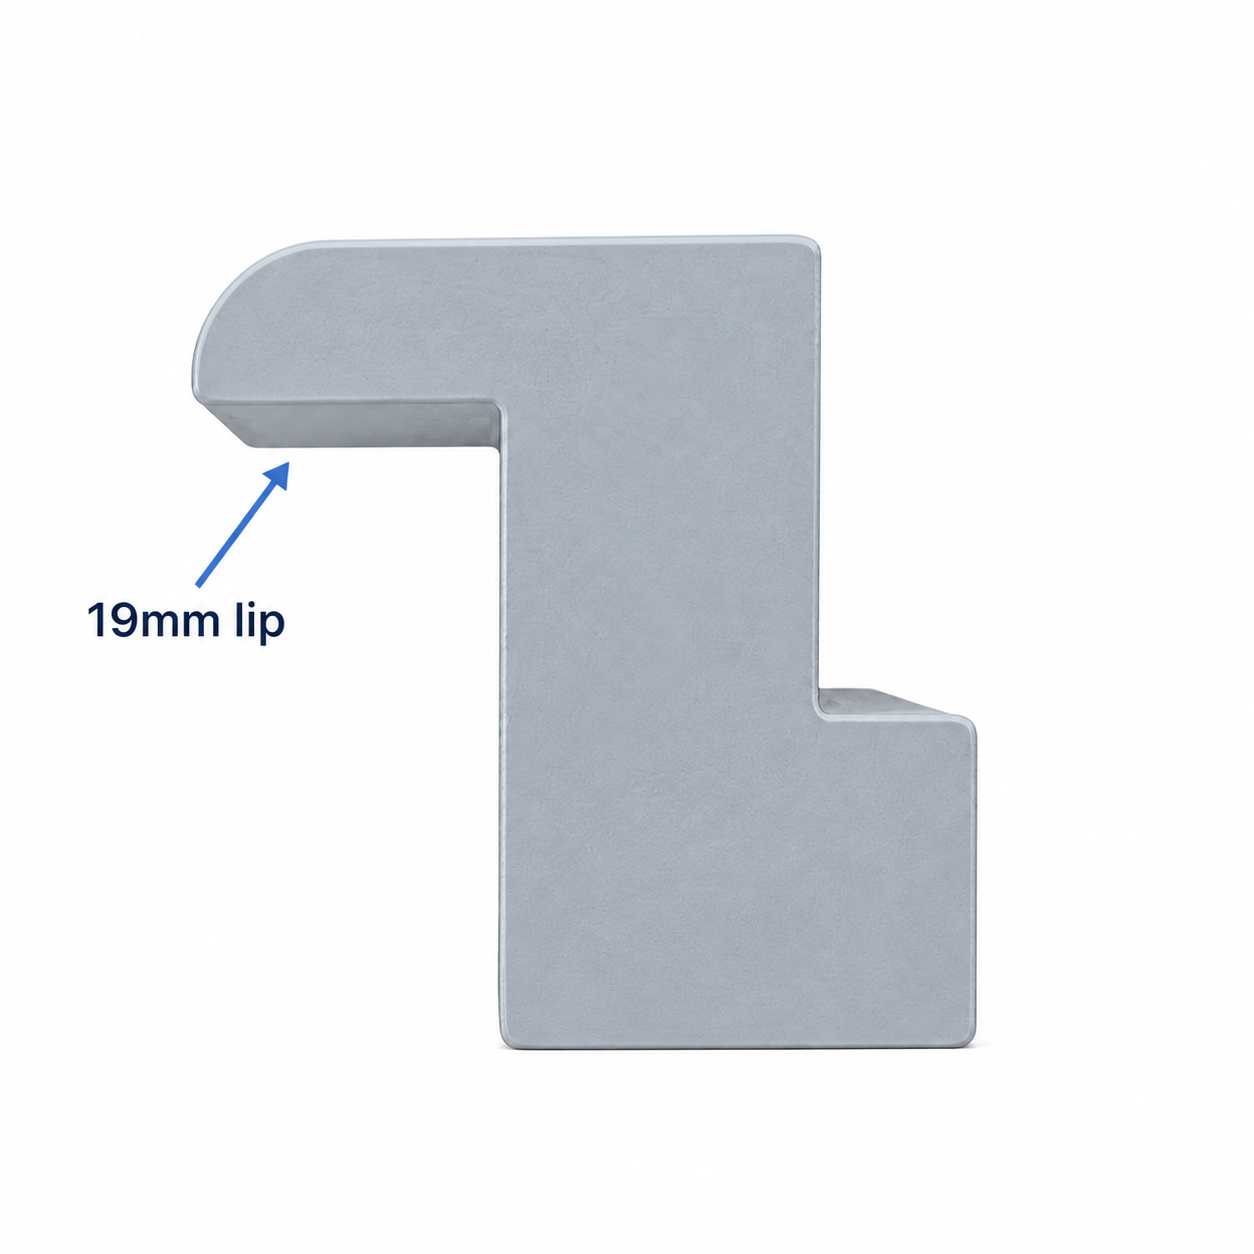
Blue Small Z Frame cross-section with an arrow identifying the 19mm lip
Small Z Frame profile example showing the 19mm lip.
← Home

How to Measure Your Window

You’ll just need a tape measure. Take your measurements in millimetres and measure inside the window reveal.

Where to take your measurements

Take three widths and three heights inside the window opening.

Window opening measuring guide Two simple window drawings showing width measurements at the top, middle and bottom, and height measurements at the left, centre and right. WIDTH × 3 TOPMIDDLEBOTTOM Use the smallest width HEIGHT × 3 LEFTCENTRERIGHT Use the smallest height
Measure inside the reveal and record every measurement in millimetres. The reveal-depth check is explained separately in Step 3 below.
1

Measure the Width

Measure across the inside of the reveal at the top, middle and bottom.

Use the smallest measurement. Window openings are not always perfectly square, so the tightest point is the safest measurement to use.
2

Measure the Height

Measure from the sill to the top of the reveal at the left, centre and right.

Again, use the smallest measurement. Record the result in millimetres.
3

Check the Reveal Depth

Measure horizontally from the closest point of any obstruction to the front edge of the reveal at the architrave.

How much clear space do I need?

Ready-to-Go shutters require 55mm of clear reveal depth wherever the louvre blades open and close.

55MM REQUIREDObstruction behind moving bladesSide view of the window reveal ANY OBSTRUCTIONhandle · lock · key · winder 55mm clear space MOVING LOUVRE BLADES BACK / GLASSFRONT / ARCHITRAVE

The full 55mm prevents the moving louvre blades from touching the obstruction.

28MM MAY SUITObstruction aligned with a fixed railSide view at the bottom rail or midrail LOCK OR LARGE MULLION 28mm+ clear space FIXEDRAIL BACK / GLASSFRONT / ARCHITRAVE

A standard shutter may still suit when the obstruction lines up with the fixed bottom rail or midrail and leaves at least 28mm for the frame.

Why? The bottom rail and midrail are fixed, so an obstruction in these exact areas does not interfere with the moving blades. At least 28mm of clear space is still required for the frame. If any obstruction sits behind the moving blades, allow the full 55mm.

Not sure where your obstruction will sit? Save the opening and send us a clear photo so we can check it before you order.

4

Check for a Storm Bar / Midrail

If your window has a horizontal storm/support bar, measure from the bottom of the sill to the centre of that bar.

How to measure the midrail positionA window opening with a horizontal storm bar. A vertical arrow measures from the bottom sill to the centre of the storm bar. CENTRE OF BAR MIDRAIL HEIGHT MEASURE FROM THE BOTTOM SILL TO THE CENTRE OF THE BAR
If the window opening continues directly to the floor, take this measurement from the floor instead of a sill.
Midrail rule:
Up to 1500mm drop — not required.
Over 1500mm to 1750mm — optional.
Over 1750mm — required.
5

Common Mistakes to Avoid

Don’t measure the outside of the architrave — measure the inside reveal opening.
Don’t take only one width and one height measurement.
Don’t round measurements up or down.
Don’t forget to check handles, locks or winders that may reduce your usable depth.

Standard Range Reminder

Ready-to-Go Standard Range shutters are supplied in Vivid White with a Small Z Frame. The frame is recess fitted and has a 19mm lip that wraps around the face of the architrave.

Different frame types or colours require a custom-made shutter and custom pricing.
← Home
MeasureChooseSaveCheckout

Tell us about your window

Enter the measurements you recorded inside the window opening. We will use all three widths and heights to check that the shutter fits at every point.

Middle and bottom will copy the top measurement automatically. Edit either field if your measurements vary.
Centre and right will copy the left measurement automatically. Edit either field if your measurements vary.
Measure horizontally from the closest handle, lock, winder, bar or glass to the front edge of the reveal at the architrave. Enter the exact measurement.
ONE MORE FITTING CHECK
We ask this because your opening is over 1500mm high and may suit a shutter with a midrail.
Measure from the bottom sill—or from the floor if the opening continues directly to the floor—to the centre of the bar.
Optional: choose a specific window range or panel layout
Leave this on all ranges unless you already know which range you need.
← Change measurements
MeasureChooseSaveCheckout
← My Saved Openings
OPENING SAVED

Your shutter option has been saved

← Home

My Saved Openings

Save shutters for multiple windows, review the full project, then add every exact Shopify variant to checkout together.

Send all openings for review

Send every saved opening, its selected shutter details and your opening photos together for review by Instant Shutters Direct.

  • Full view of the entire window opening
  • Close-up of the reveal and architrave
  • Side view showing the available reveal depth
  • Handles, winders, locks or other obstructions
← Back

Send Opening Details for Review

Your measurements are already included. Add your contact details and photos so the Instant Shutters Direct team can review the complete opening and advise on a suitable shutter or custom quote.

Opening photos (optional)

You may send the enquiry without photos. If you would like to include them, add up to four clear photos with a combined size under 7.5MB.

By submitting this form, you agree that Instant Shutters Direct may use these details and photos to assess your opening and contact you about suitable products or custom pricing.

← Back to available options

Request Custom Pricing

Your measurements and selected shutter have been carried across. Choose your preferred frame and colour, then send the details to Instant Shutters Direct for updated pricing.

← Home

Sizing Families

← Home

Fitting Rules

Standard tolerance
Width = nominal −2mm to +12mm
Drop = nominal −5mm to +2mm
Ready-to-Go ranges
The Standard Range, SP Range and A&L Window Range are all stocked Ready-to-Go options.
A&L Ready-to-Go fitting ranges
Uses the exact fitting range recorded against each A&L Ready-to-Go variant in Shopify Admin.
SP Ready-to-Go range
Nominal shutter width is 10mm wider than the equivalent Standard Ready-to-Go option; the same tolerance calculation is then applied.
Midrail
Up to 1500mm drop: not required.
Over 1500mm to 1750mm: optional.
Over 1750mm: required.
Maximum panel width
A panel must not exceed 900mm. Allowing for the SP frame sizing, the app permits up to 910mm for one-panel assemblies and 1810mm for two-panel assemblies. Wider shutters require four panels or another valid multi-panel layout.
Reveal depth and obstructions
Moving louvres require 55mm clear depth. An obstruction aligned with the fixed bottom rail may suit with at least 28mm. Every midrail obstruction and every uncertain position is sent to Instant Shutters Direct for review before ordering.
Assisted Close panels
Panels over 750mm wide are referred to as Assisted Close. Because a larger, heavier panel places more strain on its hinges, lift the panel slightly and gently guide it into the closed position after it has been hinged open. This does not affect the appearance of the shutter—it only changes how the panel is closed.
5mm packing suggestion
The shutter make size is slightly smaller than its listed family width—approximately 3mm smaller. We suggest allowing around 3mm of wiggle room for ease of installation. When the tight opening width is 5mm or more over the listed family width, 5mm packing is suggested but not required. Example: an 1805mm opening matched to the 1800mm family receives the packing suggestion.
Visual shutter preview
Each suitable option now includes a simple mock shutter image showing panel count and whether a midrail is not needed, optional, or required.
Standard Range specification
All Standard Range shutters are Vivid White with a Small Z Frame. The frame is recess fitted into the reveal and has a 19mm lip that wraps around the face of the architrave.
Alternate colours / frames
Alternate frame types and colours require a custom-made shutter. Custom pricing differs from the Ready-to-Go Standard Range price shown.
← Back to options

Choose your exact option